
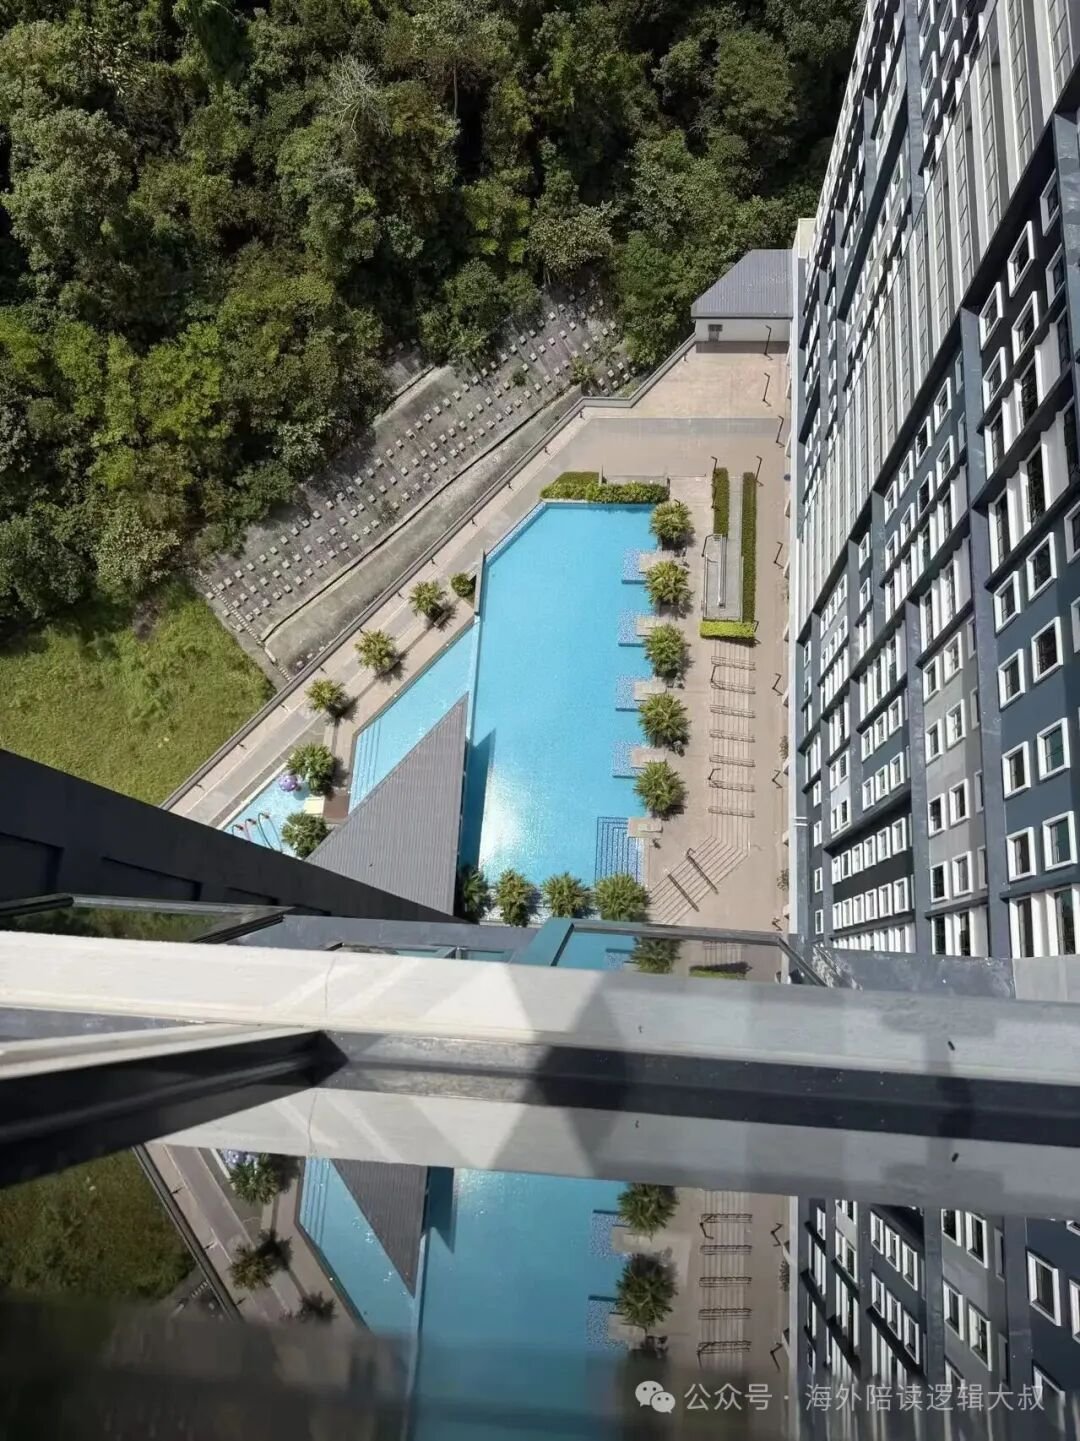
Those odd Malaysian condo features are built for heat, rain and whole-building management, not to cut costs. Ceilings run 2.9–3.2 m so hot air can rise, kitchens recirculate instead of venting outside, and maintenance fees sit around RM0.25–0.50 per square foot.
1. Start from a different premise: these buildings are made for heat and rain
None of this is a shortcut or a matter of taste; it is a set of defaults built around the tropical climate and around the fact that a condominium is managed as one building.
Keep three things in mind and every item below falls into place:
- Roughly 30°C all year and permanently humid. Shedding heat matters far more than keeping it in.
- Rain arrives suddenly and hard. The larger the opening, the higher the cost of leaks and repairs.
- The whole tower is managed together. The facade, the ducts and the parking are governed by the management body (JMB/MC); individual owners cannot simply alter them.
2. High ceilings: not grandeur, but somewhere for hot air to go
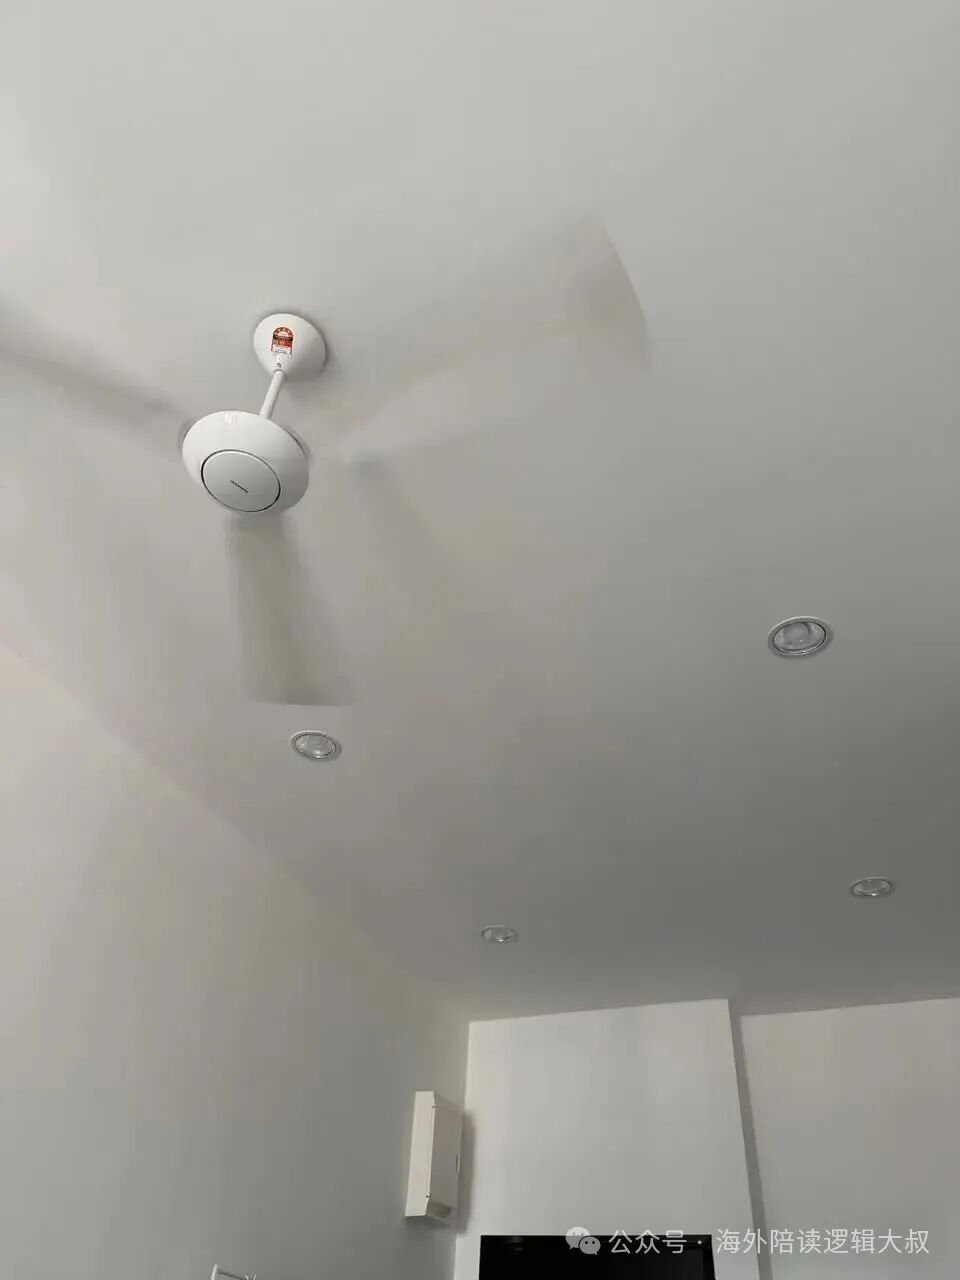
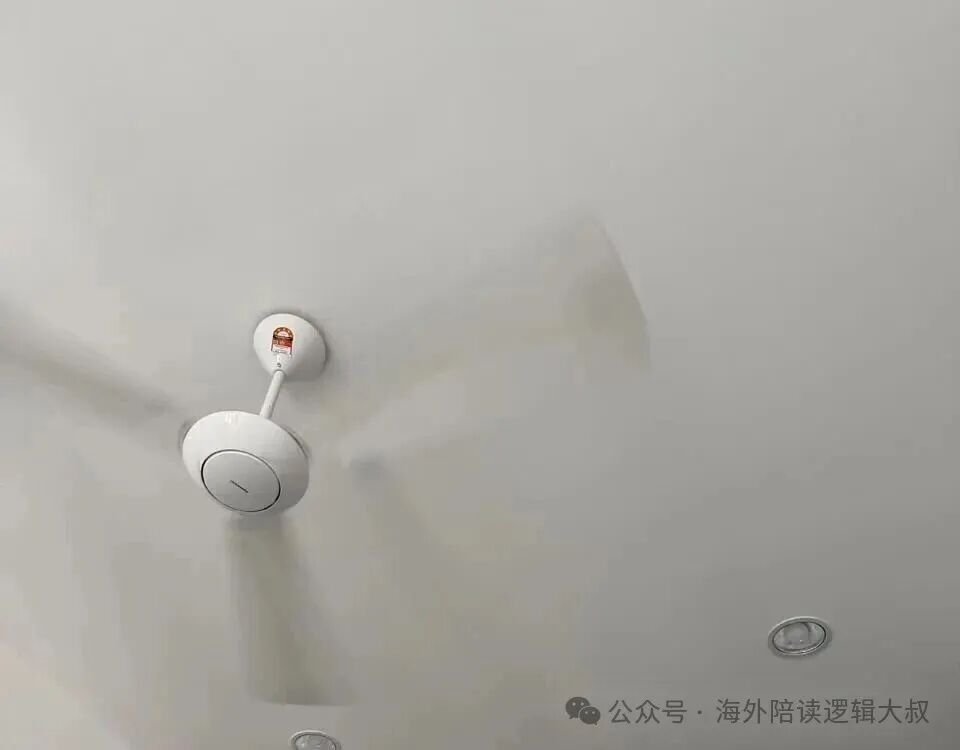
Interior ceiling heights here commonly run 2.9-3.2 m, with some developments at 3.5 m — noticeably taller than an ordinary apartment.
The reason is direct: hot air rises. The taller the room, the less the layer you actually occupy — roughly 1.5 to 1.8 m off the floor — is affected by the heat pooling above it, so it feels cooler. A larger volume also warms up more slowly through the day.
Three practical consequences for a resident:
- Ceiling fans work better. With the height, a fan can hang at a safe distance and move more air. The usual cooling sequence here is: open the windows, turn on the fan, and only then reach for the air conditioning.
- Size the air conditioner by volume. The room is bigger than its floor area suggests, so the same capacity struggles. Do not choose by square feet alone.
- The upper space is usable. Shelves under the beams or full-height cabinets effectively add storage worth half a room.
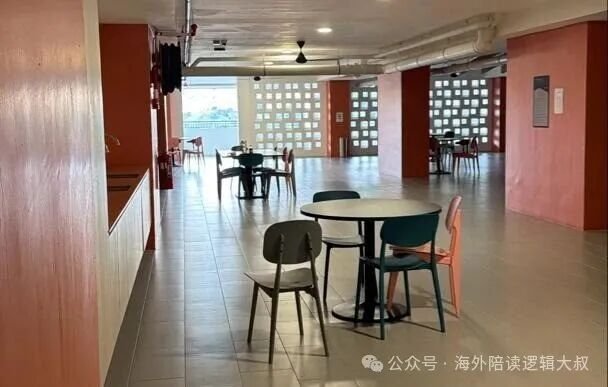
3. No kitchen exhaust to the outside: rules, air wells and the wet kitchen
This is the one that confuses people most. In many layouts the hob does not sit against an external wall, and the hood is recirculating — a carbon filter, not a duct to the outdoors. There are three layers to why.
- You cannot cut holes in the facade. The external wall belongs to the building as a whole, and management normally forbids owners from drilling a new vent for cooking fumes. It breaks the uniform appearance and creates real risks of water ingress and fire spread.
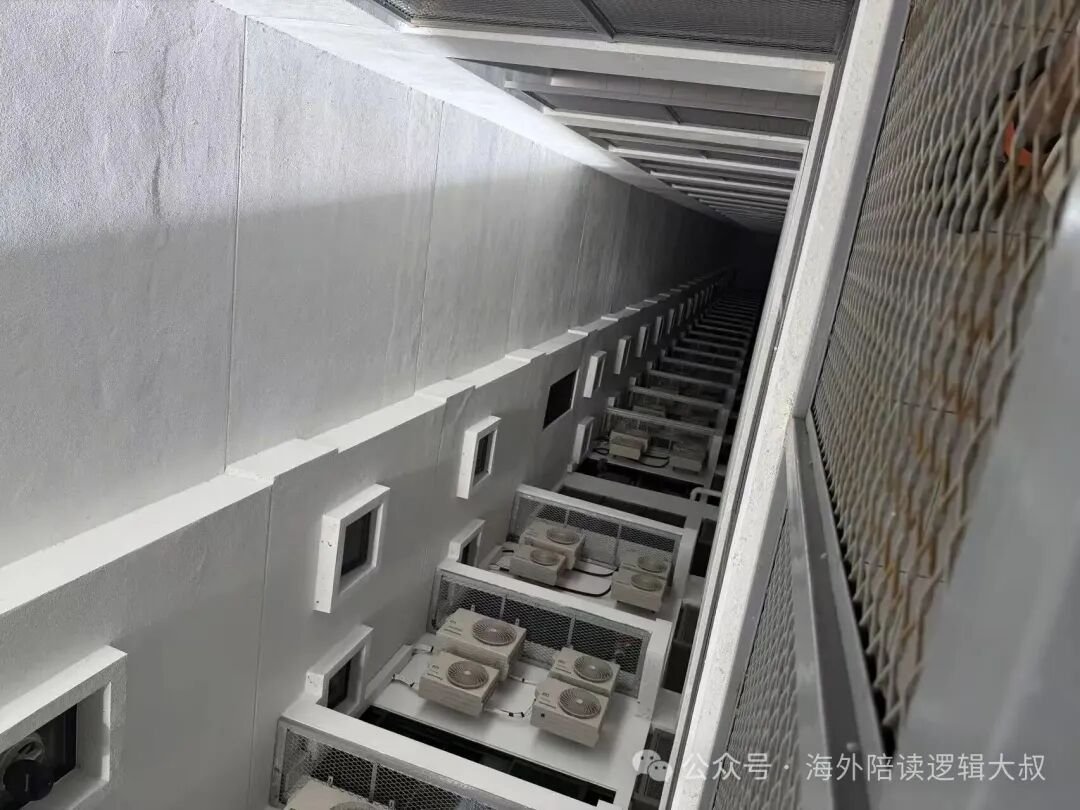
- Extraction runs through shared shafts or air wells. Many developments put a light-and-air well and service shafts in the middle of the plan, so the kitchen and bathrooms open inward and fumes and moisture travel up those shafts instead.
- Heavy cooking is designed for the wet kitchen. A great many units are dual-kitchen: an open dry kitchen at the front for prep, boiling water and toast, and a wet kitchen at the back — against the air well, with a window and a door — where frying and spice-tempering actually happen.
If you genuinely cook with high heat, do this: check whether the wet kitchen has an opening window and move the heavy frying there; run the hood a minute before you start and three to five minutes after you finish; clean or replace the filters monthly. In a unit without a dedicated exhaust duct, do not expect a more powerful hood to solve it — more airflow just filters the fumes and blows them back into the room.
One related detail: many condos have no piped gas, so hobs are induction or run on LPG cylinders. That helps explain why so many kitchens do not look like places for fierce cooking — the heat ceiling is simply lower.
4. The balcony's first job is drying laundry, not lounging
With strong sun and high humidity, drying on the balcony is the cheapest and fastest option. A dryer is not standard, and plenty of households drop it once they see the electricity bill.
So do not treat the balcony as a view when you view a unit:
- Ask whether there is a service yard or rear balcony. Some developments put drying space behind the kitchen and keep the front balcony for a table and chairs.
- Read the house rules. Some buildings restrict laundry on the front, street-facing balcony, especially anything hung over the outer railing; a warning followed by a fine is the usual sequence. Asking management directly is the fastest way to know.
- Plan for the wet season. Afternoon thunderstorms are routine, so a retractable drying rack or a folding indoor rack is close to essential rather than optional.
5. Small windows and dark glass: shading and rain
The more glass on an external wall, the more solar heat enters by day and the harder the air conditioning has to work. The local approach is modest window openings, lightly tinted or reflective glazing, awning or sliding sashes, and reveals set deep into the wall so the opening shades itself.
The upside is insulation and rain resistance — an awning window can stay cracked open in driving rain. The cost is honest: rooms are dimmer, particularly those facing an internal air well. The fix is usually white walls, light curtains and generous lighting.
One more thing to settle in advance: insect screens and security grilles. Lower floors normally add screens or grilles, and these changes need management approval, with approved styles only. Before signing, confirm whether you may install them, who installs and who pays.

6. Parking sits underneath, and the air well pulls the breeze through
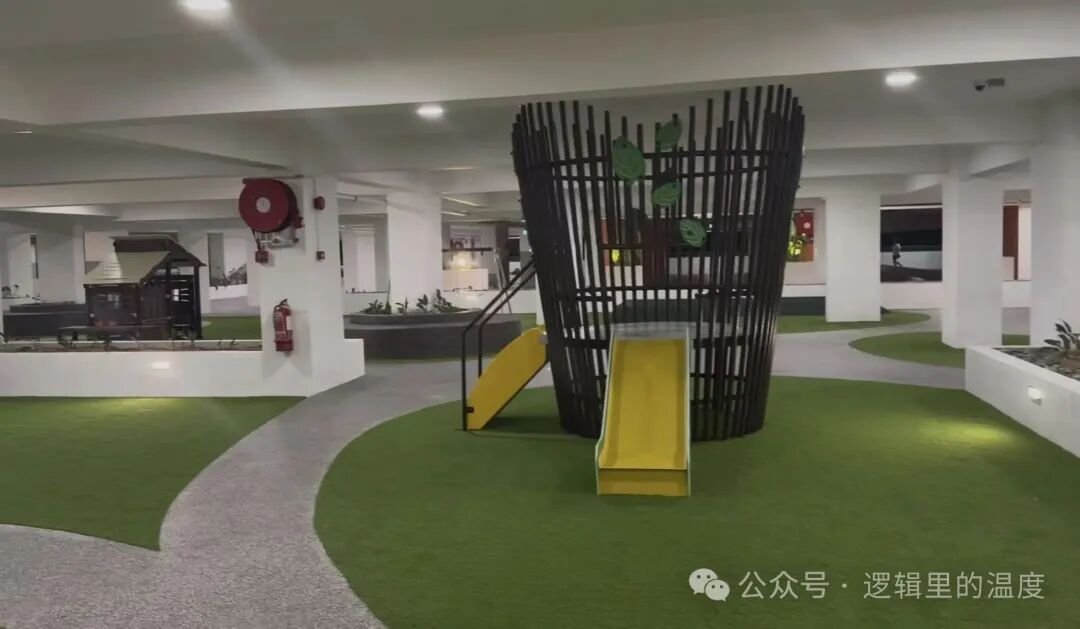
Malaysian condos share a very characteristic structure: the lower levels are a multi-storey car park, and the homes begin above it. This is the podium arrangement.
It has its logic. Land is limited, and stacking car decks is cheaper than excavating a basement and ventilates far better — the decks are open on all sides, so they shed heat without mechanical fans. The trade-off is ramps: there are many of them, and they are steep, which takes getting used to.
Paired with the car park is the air well. In a deep floor plan, windows on the external wall are not enough, so a vertical well is left in the middle of the building to carry light and air to the corridors, kitchens and bathrooms. That is why a bathroom's small window often faces a shaft rather than the street.
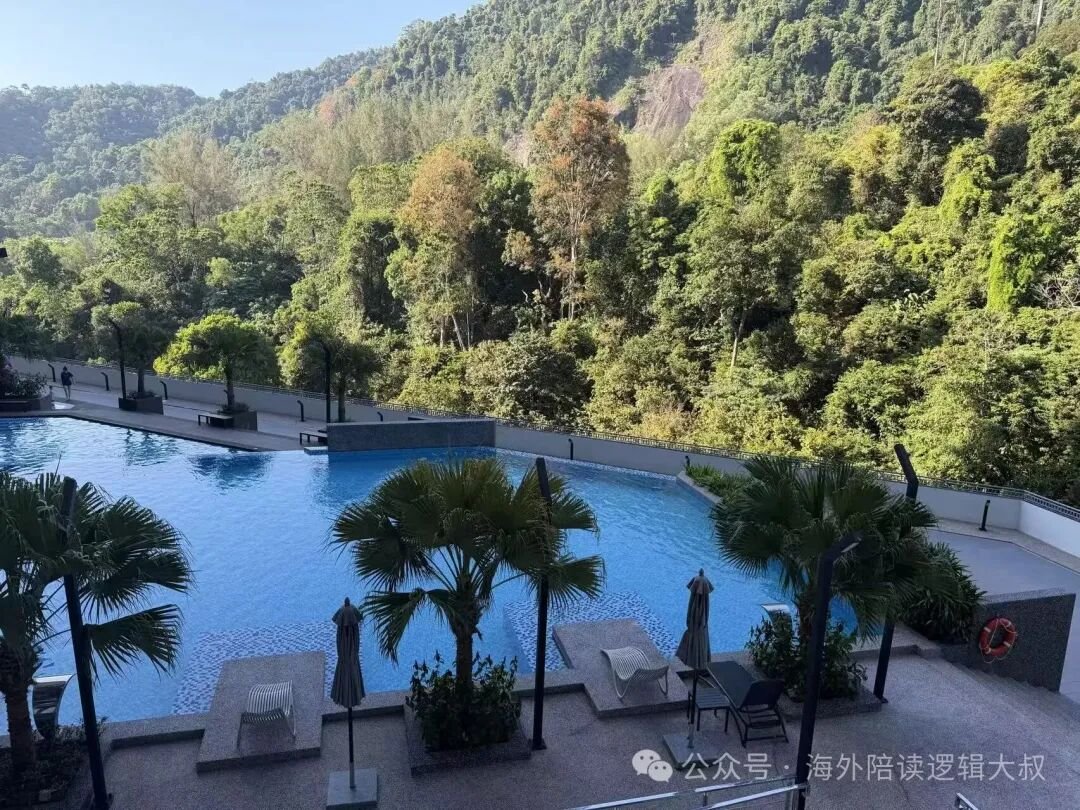
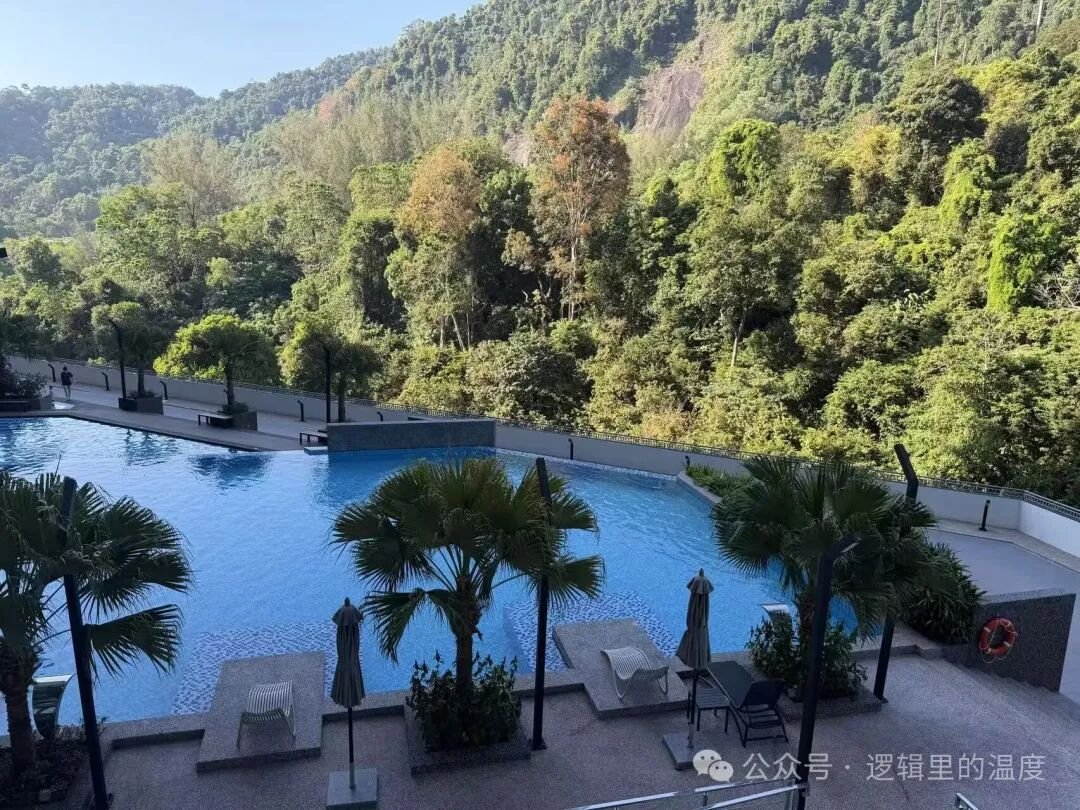
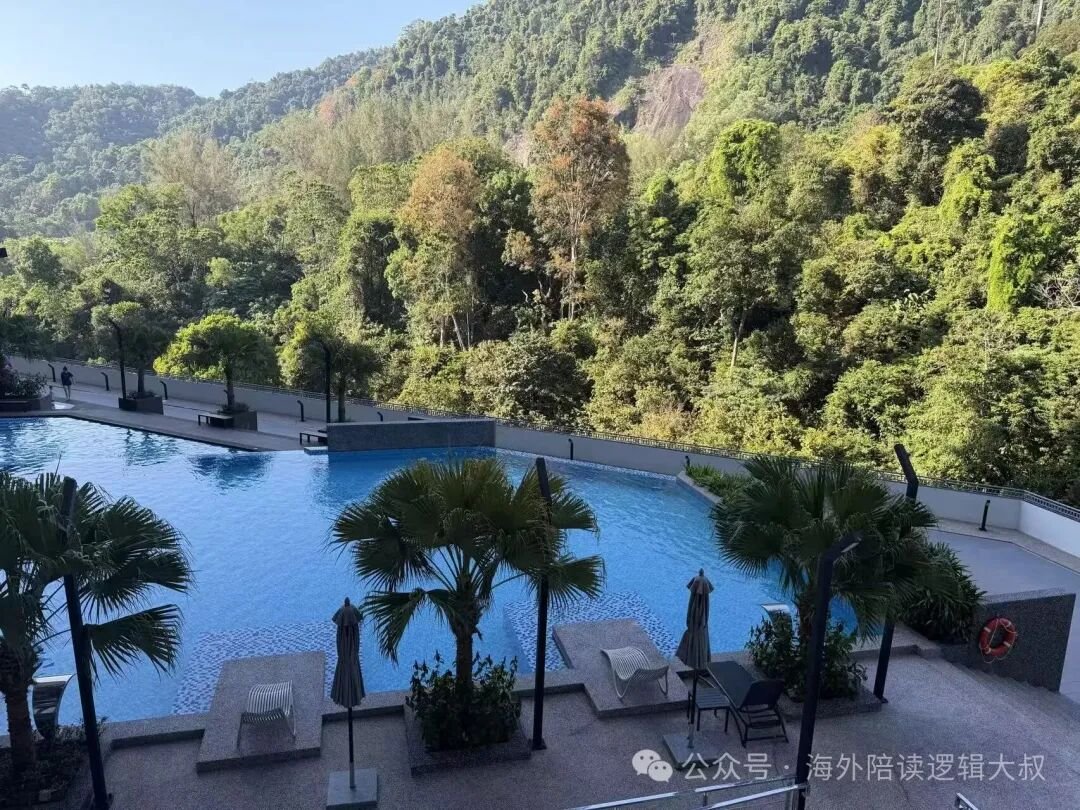
The pool, gym, function room and BBQ area usually carry no extra charge, but they are funded by the maintenance fee, billed on built-up area and commonly in the region of RM 0.25-0.50 per square foot, depending on the age of the project and the scale of the facilities. Ask about the maintenance fee and the facility list together; it is far more accurate than looking at rent alone.
7. Side by side: what each oddity is solving
| What you see | Why it is there | What to do about it |
|---|---|---|
| Unusually high ceilings | Hot air rises and needs a buffer; also gives room for fans and services | Size the air conditioner by volume; use fans and ventilation instead of long cooling cycles |
| No kitchen exhaust to the outside | No new holes allowed in the facade; extraction runs through shared shafts or air wells; heavy cooking belongs in the wet kitchen | Cook heavy dishes in the wet kitchen; clean the filters on a schedule |
| Laundry across the balcony | Sun and humidity make outdoor drying cheapest and fastest; dryers are uncommon | Prefer the rear or service balcony, check the house rules, plan for the wet season |
| Small, dark windows | Less solar gain, better rain resistance, self-shading reveals | Use light finishes and more lighting; get screen styles approved first |
| Homes start above the car park | Podium parking is cheaper than a basement and ventilates better | Check the ramps and confirm whether a parking bay is included in the rent |
8. Five things to confirm on the spot when viewing
- The maintenance fee per square foot and which facilities it covers.
- Where the wet kitchen is and whether it has a window you can close the door behind.
- The balcony house rules and any restriction on where laundry may hang.
- Whether a parking bay is included in the rent, and the cost of a second one.
- The rules on insect screens and grilles, and whether gas is piped or supplied in cylinders.
On paper each of these looks irrational. Put them back into a tropical climate and a building that is managed as a whole, and every one of them is solving a real problem. Once that logic clicks, the questions you ask on a viewing change completely.
Frequently asked questions
How high are ceilings in Malaysian condos?
Interior ceiling heights are commonly 2.9-3.2 m, with some developments at 3.5 m. Hot air rises, so the extra height keeps the occupied layer cooler and leaves room for ceiling fans and services. Because the volume is larger, size the air conditioner by volume rather than floor area alone.
Why does the kitchen hood not vent outside?
The facade belongs to the building as a whole and management normally forbids drilling a new vent. Extraction runs through shared shafts or air wells instead, and many hoods are recirculating units with carbon filters. Heavy frying is designed for the wet kitchen, which sits against the air well with a window and a door.
Is drying laundry on the balcony allowed?
It is the balcony's primary function here and dryers are uncommon. Some buildings do restrict laundry on the front, street-facing balcony, especially over the outer railing. A rear or service balcony makes this much easier, and an indoor rack for the wet season is near-essential.
How much is the maintenance fee?
Pools, gyms and function rooms carry no extra charge but are funded by the maintenance fee, billed on built-up area and commonly around RM 0.25-0.50 per square foot depending on the project. Ask about the fee and the facility list together when viewing.